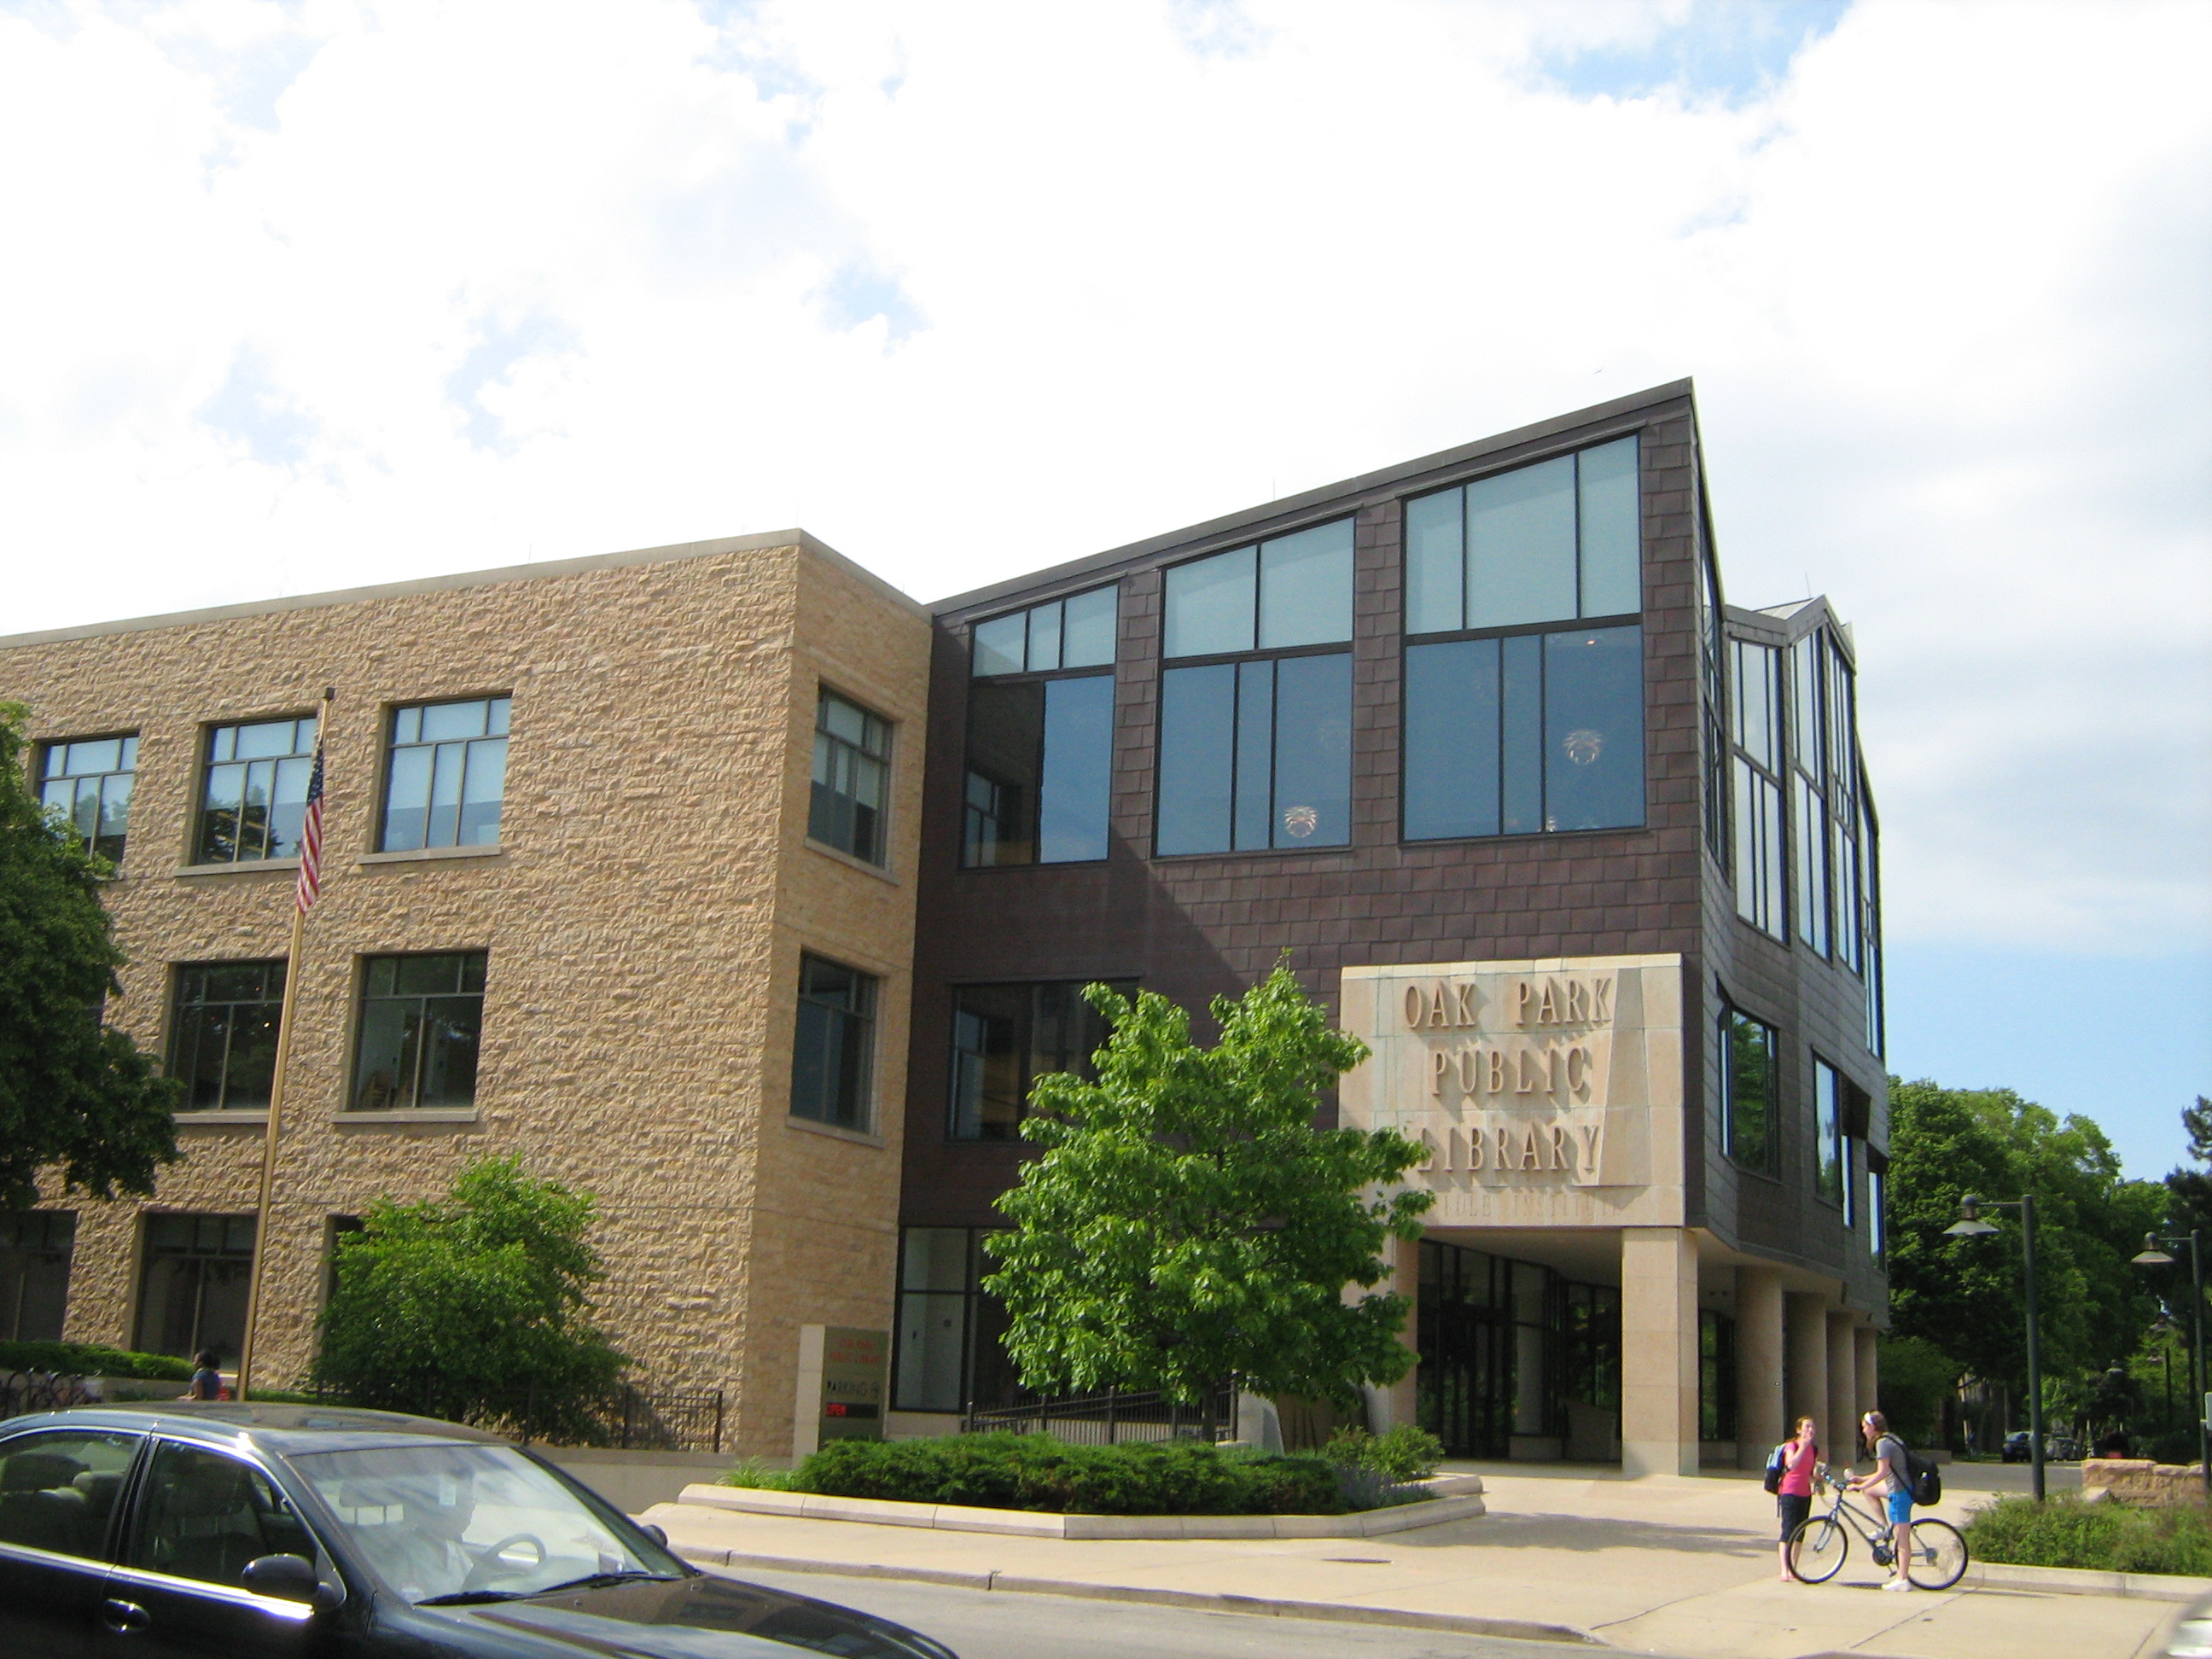
Two-thirds of the more than 1,600 Oak Park residents who responded to the public library's Strategic Facilities Plan survey said they want a more inviting atmosphere in the Main Library building. More than half asked for quiet areas for reading and study.
The results, presented by Magda Hebal of Woolpert Architects at the Board of Library Trustees' July 22 meeting, mark the end of the plan's visioning phase and the start of its programming phase, which will translate resident priorities into specific space recommendations.
What residents said
The community survey, open from May 1 through June 15, asked how patrons use the Main Library and what they want from its physical spaces. The top three priorities:
- Inviting atmosphere: 66% (962 respondents)
- Quiet areas for reading and study: 54% (799 respondents)
- Browsing and discovering collections: 42% (611 respondents)
On the challenges side, 44% of respondents (485 people) flagged parking and site access as a problem. Noise levels concerned 24% (265 respondents), and 134 cited limited meeting and gathering spaces.
A total of 1,161 respondents left written comments. The most common write-in themes were technology, digital equity and remote work (630 respondents); books, collections and literacy services (330); and community gathering (293).
Focus groups filled in the picture
Beyond the survey, the visioning phase included five targeted focus groups: middle and high school students, older adults, storytime and caregiver participants, supported families, and English language conversation participants.
Students asked for dedicated social areas, quiet study spots and places to charge devices. Older adults emphasized comfort, natural light, accessibility and lifelong learning opportunities. Supported families highlighted inclusive design and sensory-friendly spaces.
At the library's A Day in Our Village event on June 7, residents used Post-it notes to flag priorities that closely mirrored the survey findings, including quiet reading spaces, expanded technology access and flexible community areas.
Board and staff weigh in
The Board of Library Trustees identified its own priorities: enhanced comfort, atmosphere and seating; expanded meeting, study and event spaces; dedicated youth and teen areas; and upgraded staff spaces.
Staff priorities included upgraded support spaces, additional small meeting rooms, expanded access to power and charging, and a more inclusive atmosphere. During department meetings, staff also flagged a desire for staff rooftop access and additional staff parking.
What the plan is — and isn't
The library has emphasized that the Strategic Facilities Plan is a long-term roadmap for the evolution of its physical spaces. It is not a building design, a construction project or a request for new funding.
Woolpert Architects, the successor firm to Nagle Hartray, which originally designed the Main Library, is leading the planning work. The plan has five phases: visioning, programming, concept planning, cost estimate and final report.
Board President Virginia Bloom presided over the July 22 meeting where the results were presented. The board next meets Wednesday, Aug. 26 at 6:30 p.m. The programming phase will translate these resident priorities into specific space recommendations for the Main Library.