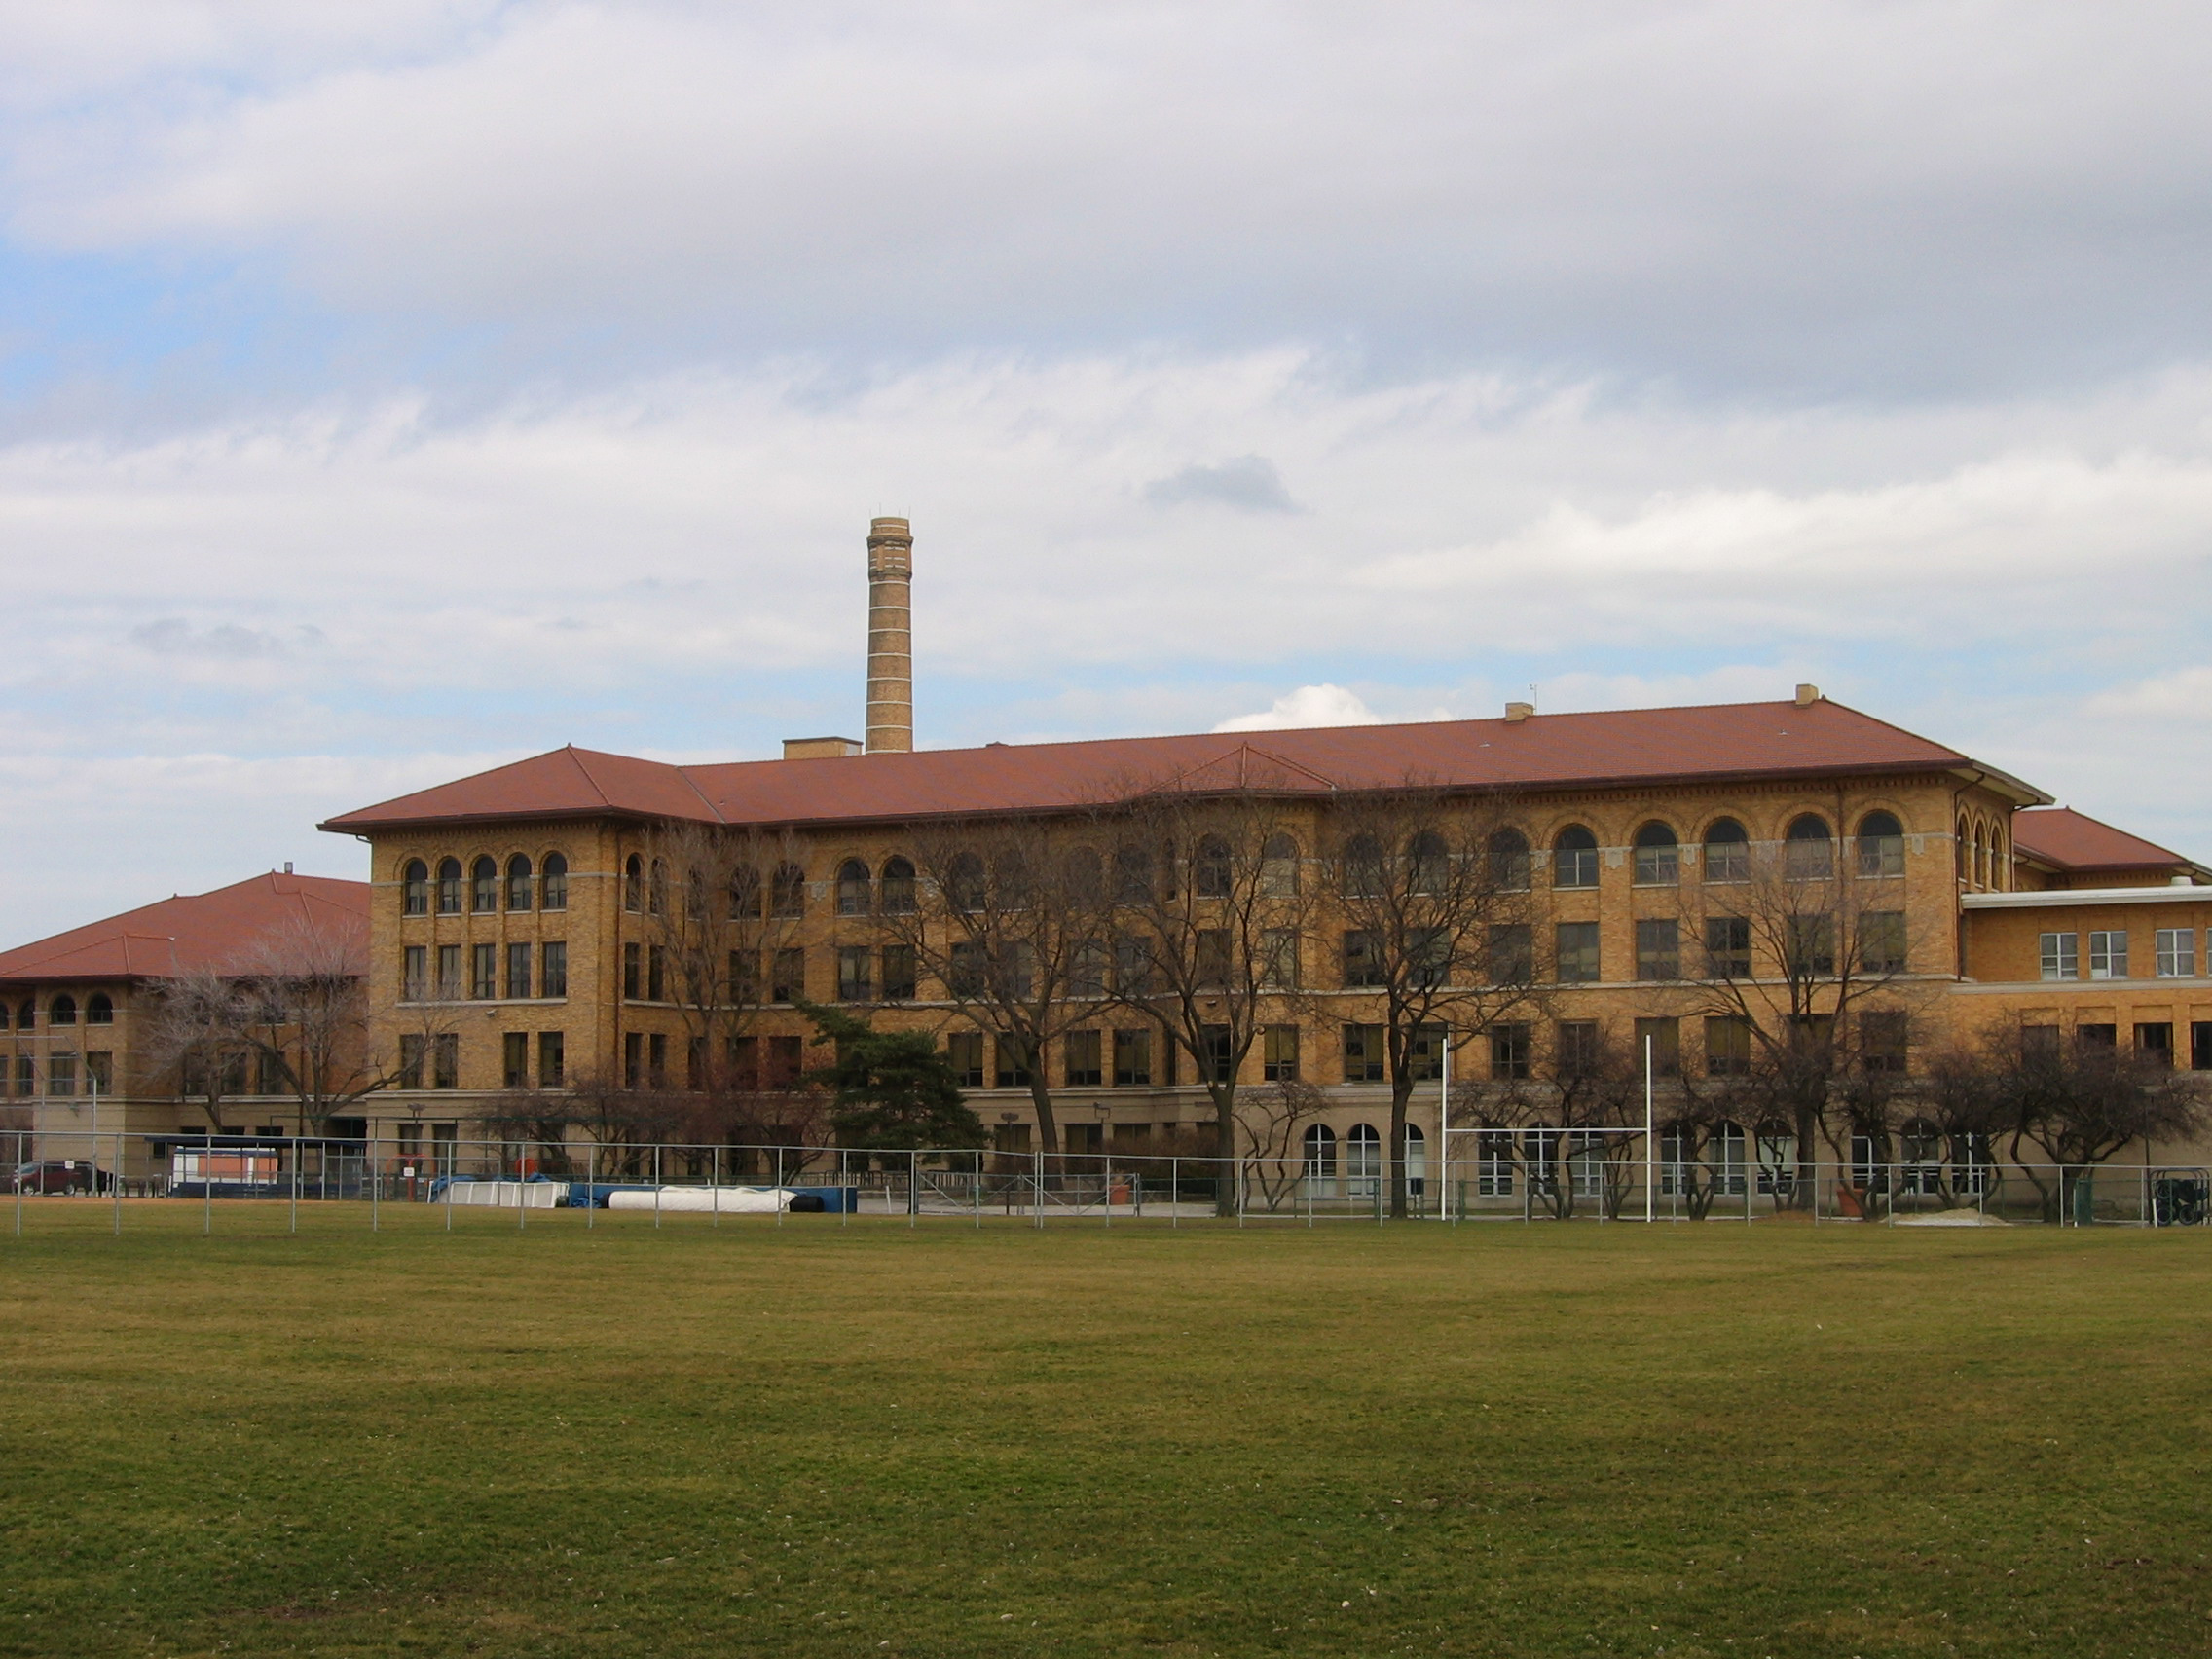
Oak Park and River Forest High School plans to open its doors for a ribbon cutting and community tours of its completed Project 2 building addition on Jan. 9, 2027.
The event runs from 10 a.m. to noon at the school, 201 N. Scoville Ave. The school said it will "celebrate the completion of Project 2 and invite our community to explore the exciting new spaces and improvements," according to an announcement posted on the OPRFHS website.
Architectural plans filed with the Village of Oak Park in 2023 show the scope of the addition. The plans, prepared by FGM Architects Inc., detail a pool measuring 10,341 square feet with a 6,794-square-foot pool deck, 3-meter and 1-meter diving boards, a bulkhead and starting blocks. A 5,653-square-foot weight room is also part of the first-level design.
Upper floors in the plans include a gymnasium of about 20,027 square feet, a 5,969-square-foot dance studio with storage, boys', girls' and non-binary locker rooms, athletic department offices, classrooms and a concessions area. Pool balcony seating totals 3,714 square feet.
A project milestone schedule included in the 2023 filing listed construction running from June 2024 through August 2026, with substantial completion targeted for Aug. 7, 2026. The ribbon cutting falls about five months after that target date.
The school encouraged community members to spread the word about the Jan. 9 event.