A five-story, 72-unit rental building proposed for village-owned land at 7620 Madison St. in River Forest would rise more than double the zoning code's 30-foot height limit, seek setback waivers to place 13-foot-high open-air garages along the property line of adjacent single-family homes, and provide what one resident called less than half the required parking.
The River Forest Development Review Board unanimously approved the project on Thursday, July 9, at a public hearing held at Trinity High School Gymnasium. The proposal now advances to the Village Board of Trustees for a final vote. As of Village President Catherine Adduci's July 16 e-newsletter, no meeting date had been scheduled.
What the project requires
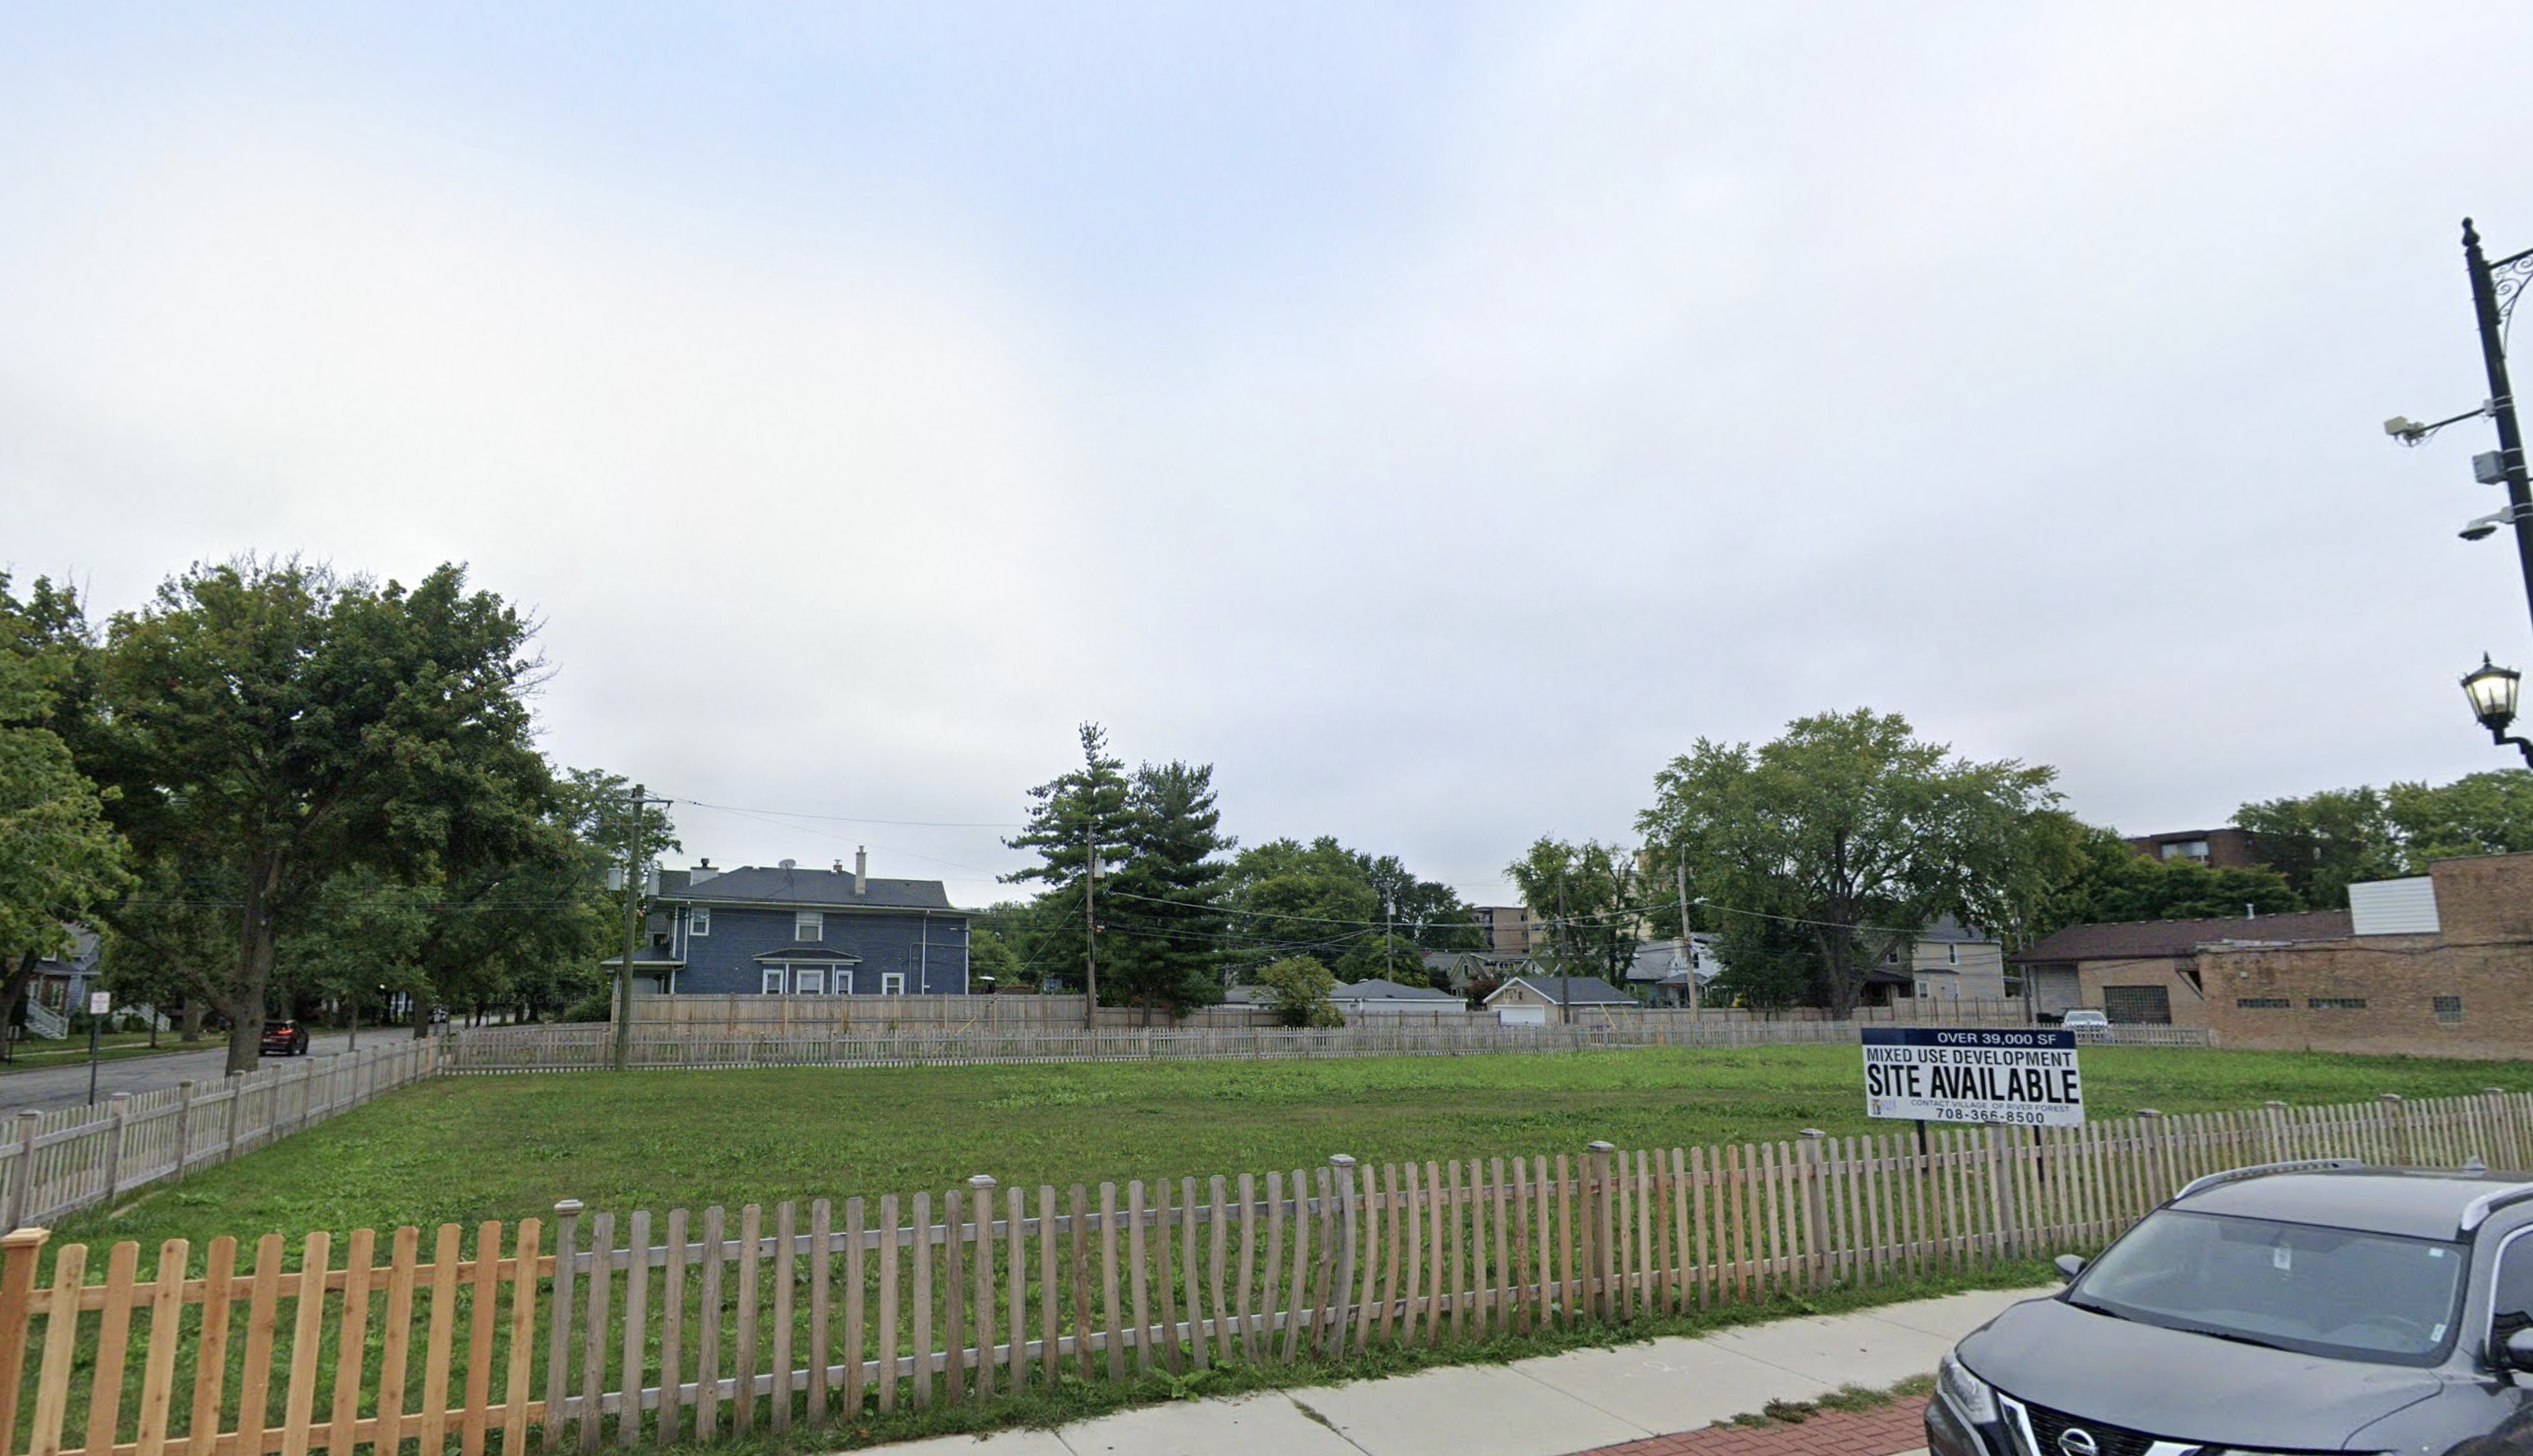
The developer, Five Thirty One Partners LLC of Chicago, filed Application #26-0009 to build a mixed-use building with ground-floor retail and 72 apartments on floors two through five, plus a private roof deck. The site spans three village-owned parcels: 7620 Madison St., 11 Ashland Ave., and 10 Lathrop Ave. The Village of River Forest purchased the land in December 2017 for redevelopment. It sits within the Madison Street Tax Increment Financing District, established in 2016.
Preliminary concept drawings in the February 2026 DRB packet show the building's parapet at 71 feet, 8 inches. River Forest resident Susan Singer, writing in a Tuesday, July 28 letter to the Wednesday Journal, stated the building stands 87 feet tall. Either figure far exceeds the 30-foot maximum.
The pre-filing application shows 87 total off-street parking spaces, including 33 outdoor and 54 indoor. Singer wrote that the project would provide less than half the code-required parking and that setback waivers would allow garages along the entire property line of neighboring homes.
The 72 units range from one-bedroom (600–800 sq. ft.) to four-bedroom (2,040 sq. ft.), with 18 units per floor. Ground-floor retail totals 3,380 square feet. The project is market-rate, with no affordable housing component.
Public opposition at the hearing
Of 27 public speakers at the July 9 hearing, 23 opposed the project, according to River Forest resident Margie Cekander in a separate Tuesday, July 28 letter to the Wednesday Journal. Opponents cited building size, density, inadequate parking, increased traffic, lack of affordable housing, no retail plan, and limited green space.
"The hearing felt like confirmation, not deliberation," Cekander wrote. "Board members asked few substantive questions, took few notes, and conditioned approval on a few extra bushes."
A computer-generated shadow map presented at the hearing showed that, because the building sits due south of neighboring homes, several rows of houses would fall in the building's shadow for extended periods during winter months.
Developer and village response
Viktor Jakovljevic, lead member of Five Thirty One Partners, presented the project at the Monday, January 26 Village Board meeting. He said his current rental portfolio is over 90 percent occupied and estimated construction would take 17 to 20 months. At that same meeting, Adduci told Jakovljevic that traffic must remain a top priority, according to signed board minutes.
What comes next
The Village Board, consisting of President Adduci and Trustees Brennan, Bachner, Gillis, Keskitalo, Vazquez, and O'Connell, will cast the final vote. No date has been announced. Adduci said in her July 16 newsletter that the village will publicize the meeting through all official communication channels once scheduled. Public comments are being accepted through a village survey link.